AUTOMAT – Automated Nondestructive Characterization of Anisotropic Materials

DLR
DLR
DLR
Duration: 2026 - 2029
How can aerospace composite structures be inspected faster, more precisely, and fully automatically for hidden damage? This is the question addressed by AUTOMAT (AUTOmated nondestructive characterization of anisotropic MATerials), a project funded by the German Research Foundation (DFG). Together with the Chair of Mechanical Engineering at the University of Augsburg (Prof. Dr. Markus Sause), the German Aerospace Center (DLR) is developing a new, fully automated nondestructive testing method for composite components used in aviation and space applications.
Laser Ultrasonics as the Core Technology
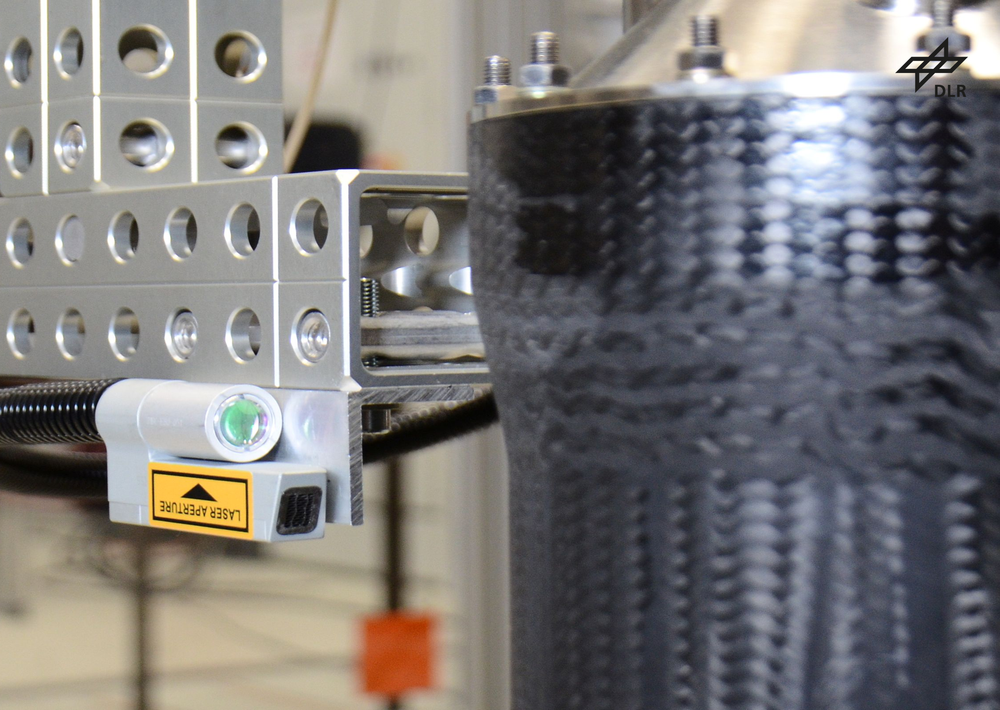
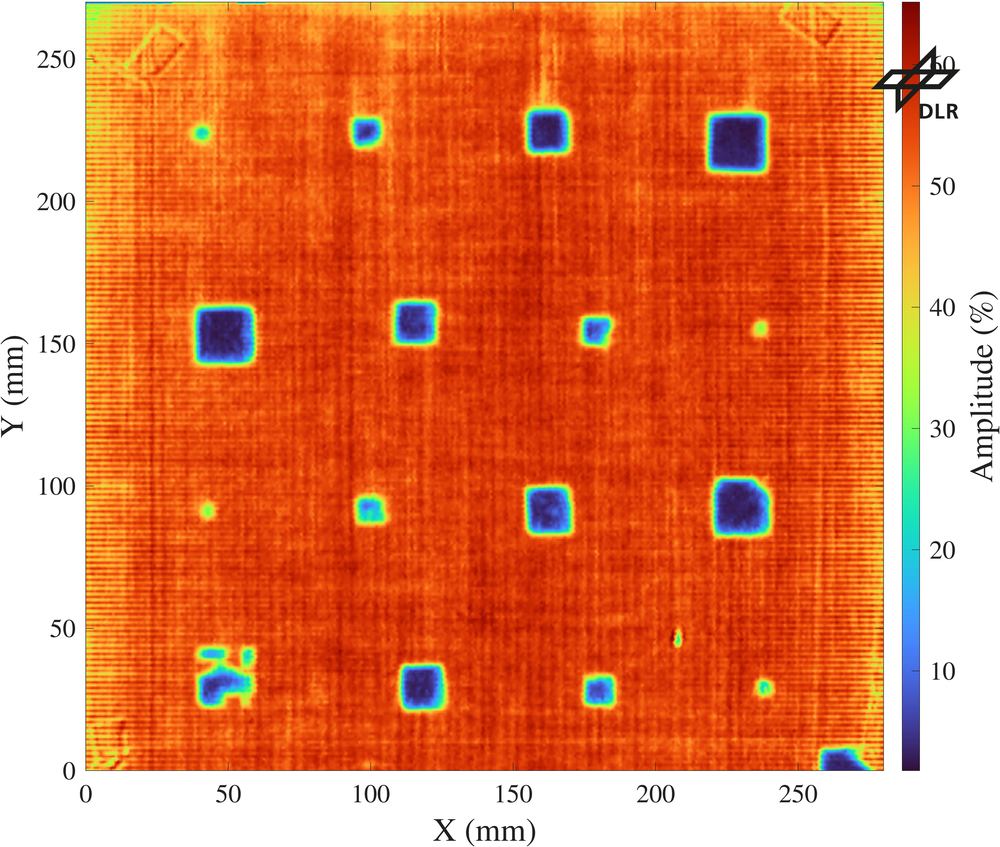
At the heart of AUTOMAT lies Laser Excited Acoustics (LEA), a contactless ultrasonic technology developed and distributed by the Austrian company XARION Laser Acoustics GmbH. While scanning a component, laser pulses excite thermoelastic ultrasonic waves that travel through the material and are picked up by a highly sensitive optical microphone – positioned either opposite the laser or on the same side of the part. This allows artificial delaminations in composite plates to be detected with excellent clarity and visualized as a C-scan image.
From Qualitative Inspection to Quantitative Characterization
In industrial production today, trained inspectors must manually evaluate large areas of C-scan images to locate and size flaws – a delicate task, since real-world indications are rarely as clear as in a controlled test. Common evaluation criteria, such as a 50% (6 dB) amplitude drop relative to a reference signal combined with a minimum flaw size of 6 × 6 mm, have been used in aerospace for decades, yet remain largely empirical rather than physically grounded.
What ultimately determines a component's structural integrity is not how a flaw appears in an image, but its true mechanical effect – captured by the stiffness tensor Cij. Cij describes the resistance a material offers against deformation under load and, in anisotropic materials, depends on load direction. Through Hooke's law, Cij defines the relationship between stress and strain in the material – and since ultrasonic wave speed is itself governed by Cij, the stiffness tensor can, in principle, be determined nondestructively from ultrasonic data.
Scaling from the Lab to Industrial Practice
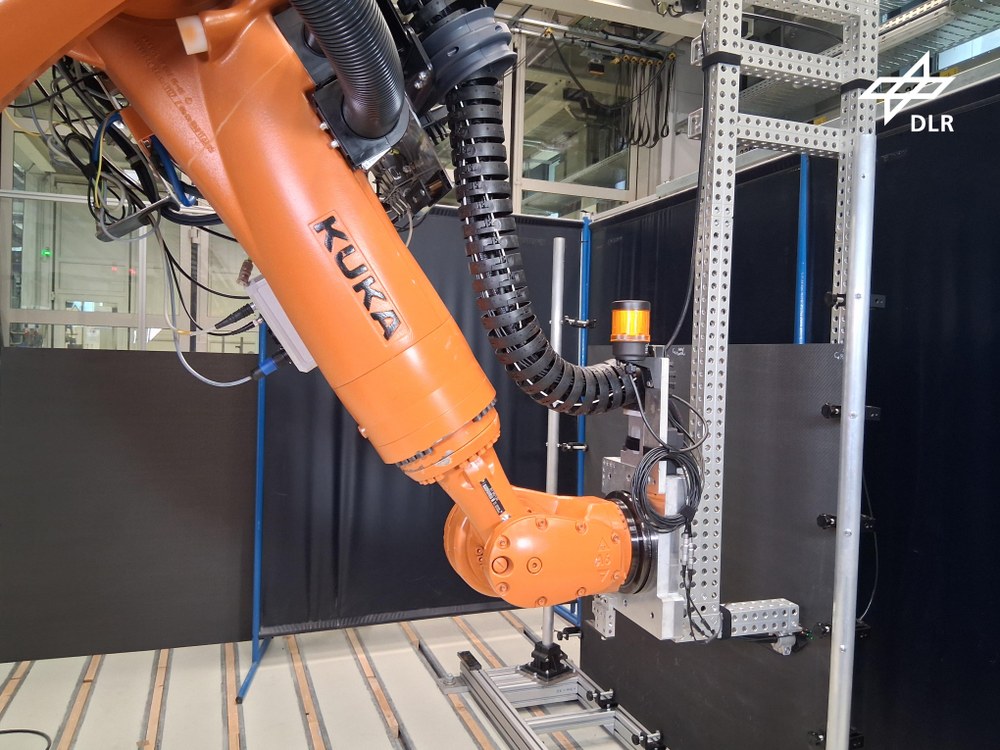
Existing methods for determining Cij via wave-speed measurements are reliable only for small laboratory samples. AUTOMAT aims to bring this approach to industrial scale by developing a fully automated, robot-assisted LEA system capable of single-sided inspection of large, multilayered, anisotropic aerospace composite structures – such as aircraft fuselages or hydrogen tanks.
By acquiring ultrasonic data from multiple directions, the system generates complete stiffness tensor maps of a component. A neural network, trained on ultrasonic data from samples with known Cij (obtained via tensile and shear testing), processes the incoming ultrasonic signals (A-scans) in real time.
Why AUTOMAT Matters
Unlike conventional qualitative ultrasonic inspection – which relies on interpreting colorful images with no direct link to the underlying mechanical properties – AUTOMAT delivers a quantitative, AI-based characterization method. The result: faster, more objective, and more reliable assessments of structural integrity for composite components in the aerospace industry.
Project partners
Funding